<-- style PDP --> 249 Hanna Road, Toronto - Detached for sale for $1,899,000
  • new
  • for sale

249 Hanna Road

Toronto, Ontario, M4G 3P3 - Leaside

$1,899,000

  • Neighbourhood

    Leaside

  • Major Intersection

    Bayview & Eglinton

  • Listed Since: 2 day(s)

  • Last update: today

Overview

  • Property Type

    Detached, 2-Storey

  • Bedrooms

    3

  • Bathrooms

    2

  • Basement

    Finished

  • Kitchen

    1

  • Total Parking

    3 (1 Attached Garage)

  • Lot Size

    36.67x133.5 (Feet)

  • Taxes

    $10,535.00 (2026)

  • Type

    Freehold

Property Description

Property description for 249 Hanna Road, Toronto

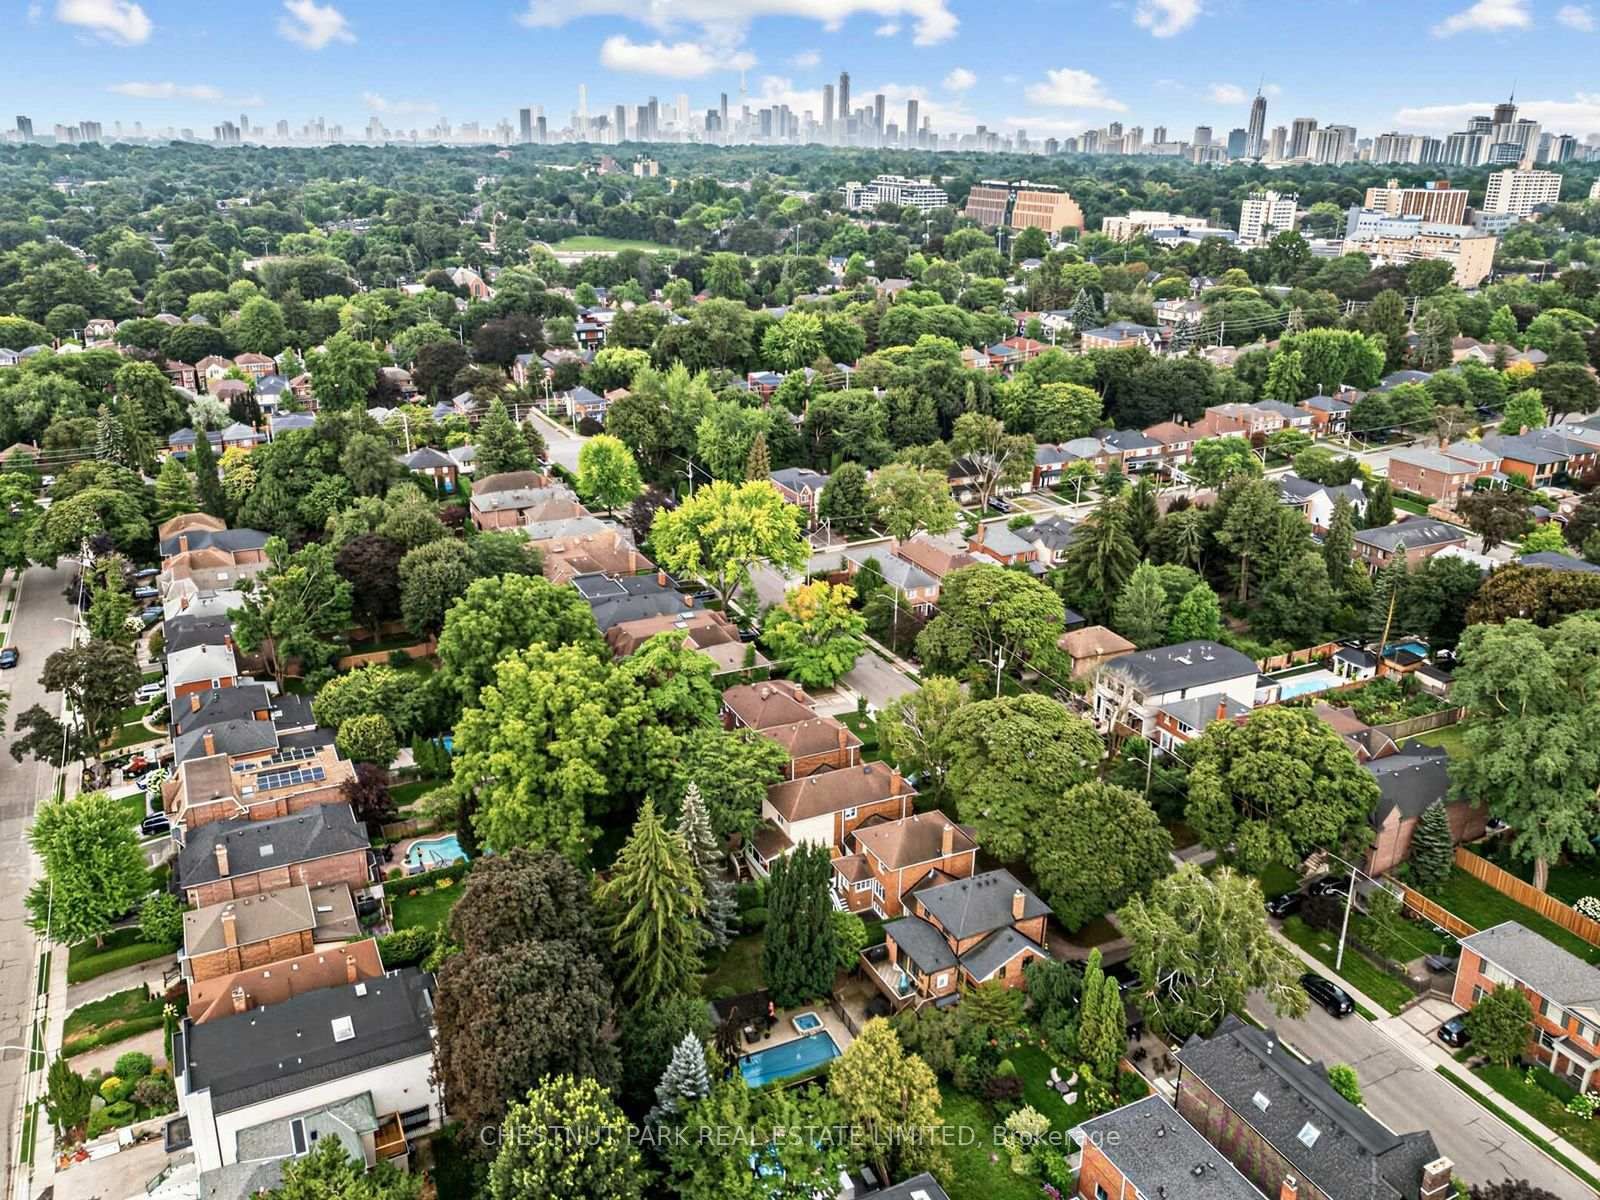
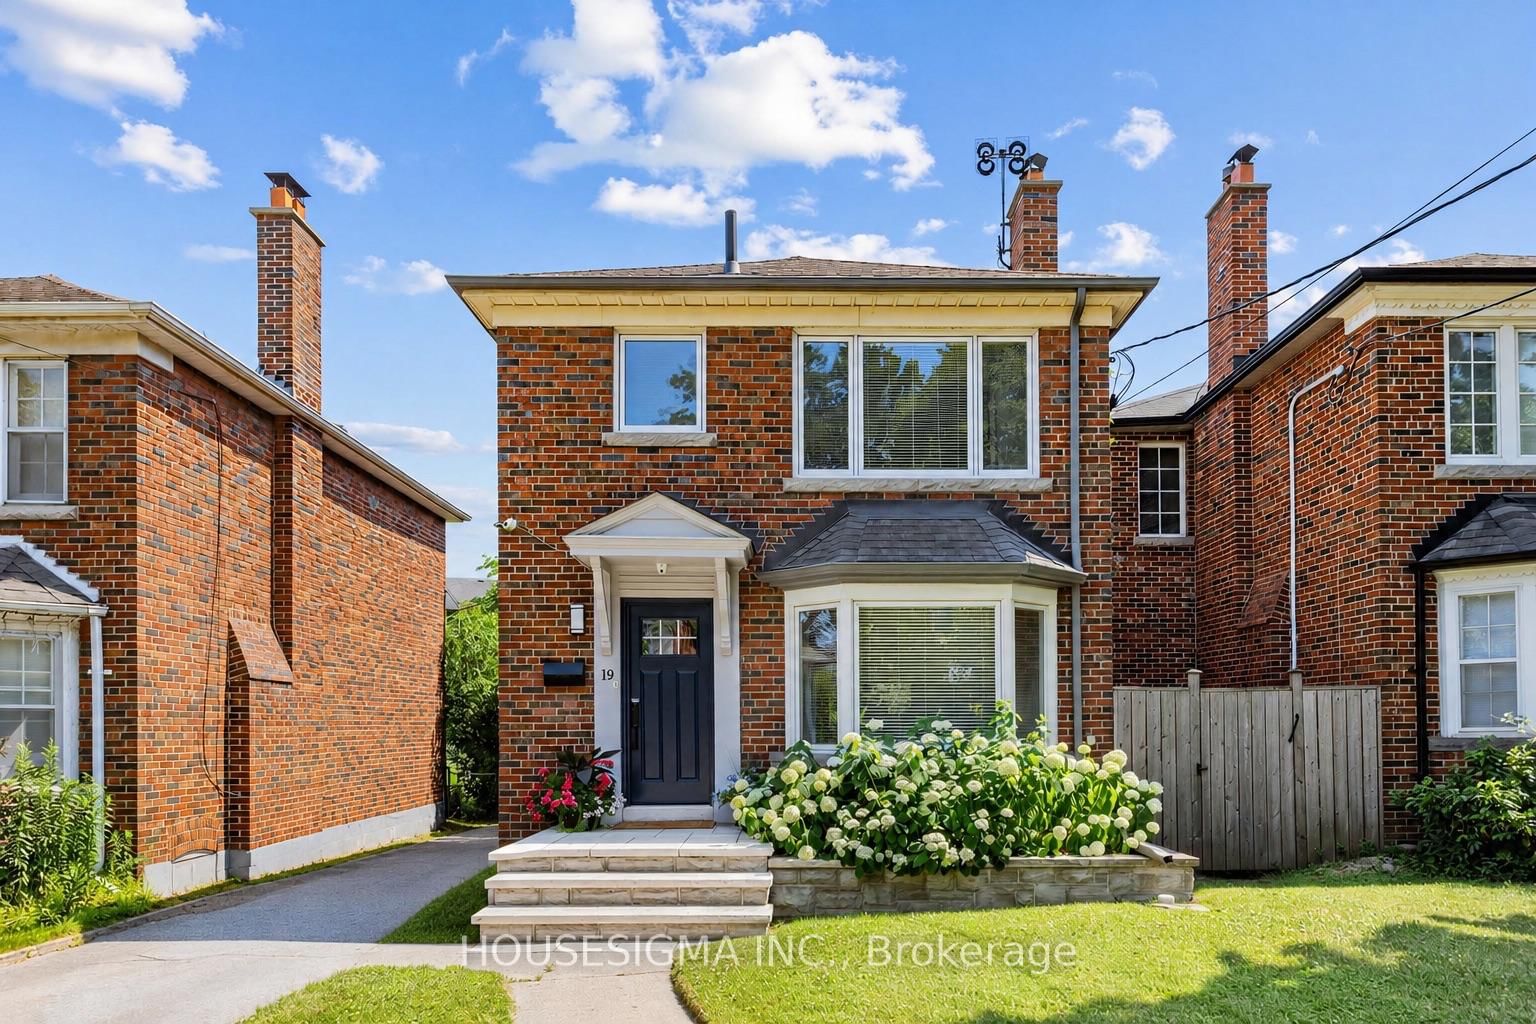
A rare opportunity in highly sought-after North Leaside! Meticulously maintained and lovingly cared for by the same owners for over 50 years, this classic detached brick home offers exceptional flexibility and unlimited potential. Featuring generous principal rooms, hardwood floors, a wood-burning fireplace, a renovated kitchen with a breakfast bar, plus a private drive and attached garage. Walk out from the kitchen onto a large deck overlooking the mature, private garden, a wonderful setting for family living and entertaining. Upstairs are three sizable bedrooms and an updated family bathroom with a double vanity and heated floors. The finished lower level provides valuable additional living space, including a spacious laundry room, a recreation room with a gas fireplace, a cedar closet, and a 3-piece bathroom. This space could be excellent potential for a separate income-generating suite. Move in and enjoy as is, renovate to suit your style, or explore the possibilities of expanding and creating your dream home. Ideally situated in the heart of this coveted family community, just moments from Northlea Public School, Leaside High School, many excellent private schools, neighborhood parks, ravines, and transit, with the shops, restaurants, and everyday conveniences of Bayview Avenue just a short stroll away. A special home offering pride of ownership today and exciting possibilities for the future. Open House Saturday and Sunday 2PM- 4PM

Listed by CHESTNUT PARK REAL ESTATE LIMITED

  • MLS #

    C13677370

  • Sq. Ft

    1100-1500

  • Sq. Ft. Source

    MLS

  • Lot Irregularities

    n/a

  • Year Built

    Available Upon Request

  • Pool

    None

  • Drive

    Private

  • Garage

    Attached, 1 spaces

  • Total Parking

    3

  • Family Room

    N

  • Den

    N

  • Exterior

    Brick

  • Fireplace

    Y

  • Roof

    Asphalt Shingle

  • Foundation

    Unknown

  • Elevator

    n/a

  • Water View

    n/a

  • Laundry Level

    Lower

  • Heat

    Water

  • A/C

    Central Air

  • Water

    Municipal

  • Water Supply

    n/a

  • Sewers

    Sewers

  • Central Vac

    N

  • Foyer

    0.0 x 0.0 ft Main level

    Closet, Ceramic Floor, Window

  • Living

    0.0 x 0.0 ft Main level

    hardwood floor, Fireplace, Crown Moulding

  • Dining

    0.0 x 0.0 ft Main level

    O/Looks Backyard, hardwood floor, Crown Moulding

  • Kitchen

    0.0 x 0.0 ft Main level

    Renovated, W/O To Deck, Breakfast Bar

  • Primary

    0.0 x 0.0 ft 2nd level

    hardwood floor, Closet, O/Looks Frontyard

  • 2nd Br

    0.0 x 0.0 ft 2nd level

    Closet, hardwood floor, O/Looks Backyard

  • 3rd Br

    0.0 x 0.0 ft 2nd level

    O/Looks Frontyard, Closet, hardwood floor

  • Rec

    0.0 x 0.0 ft Lower level

    Broadloom, Gas Fireplace, Cedar Closet

  • Laundry

    0.0 x 0.0 ft Lower level

    Ceramic Floor, Window, Laundry Sink

  • Cold/Cant

    0.0 x 0.0 ft Lower level

    Ceramic Floor, Window, B/I Shelves

  • MLS #

    C13677370

  • Sq. Ft

    1100-1500

  • Sq. Ft. Source

    MLS

  • Lot Irregularities

    n/a

  • Year Built

    Available Upon Request

  • Pool

    None

  • Drive

    Private

  • Garage

    Attached, 1 spaces

  • Total Parking

    3

  • Family Room

    N

  • Den

    N

  • Exterior

    Brick

  • Fireplace

    Y

  • Roof

    Asphalt Shingle

  • Foundation

    Unknown

  • Elevator

    n/a

  • Water View

    n/a

  • Laundry Level

    Lower

  • Heat

    Water

  • A/C

    Central Air

  • Water

    Municipal

  • Water Supply

    n/a

  • Sewers

    Sewers

  • Central Vac

    N

  • Foyer

    0.0 x 0.0 ft Main level

    Closet, Ceramic Floor, Window

  • Living

    0.0 x 0.0 ft Main level

    hardwood floor, Fireplace, Crown Moulding

  • Dining

    0.0 x 0.0 ft Main level

    O/Looks Backyard, hardwood floor, Crown Moulding

  • Kitchen

    0.0 x 0.0 ft Main level

    Renovated, W/O To Deck, Breakfast Bar

  • Primary

    0.0 x 0.0 ft 2nd level

    hardwood floor, Closet, O/Looks Frontyard

  • 2nd Br

    0.0 x 0.0 ft 2nd level

    Closet, hardwood floor, O/Looks Backyard

  • 3rd Br

    0.0 x 0.0 ft 2nd level

    O/Looks Frontyard, Closet, hardwood floor

  • Rec

    0.0 x 0.0 ft Lower level

    Broadloom, Gas Fireplace, Cedar Closet

  • Laundry

    0.0 x 0.0 ft Lower level

    Ceramic Floor, Window, Laundry Sink

  • Cold/Cant

    0.0 x 0.0 ft Lower level

    Ceramic Floor, Window, B/I Shelves

Thinking of Selling?

Find Out Your Home’s Value in Today’s Market!

No Email or Signup is required to view your home estimate.

estimate your home value

Contact Manoj Kukreja

Sales Representative,
Century 21 People’s Choice Realty Inc.,
Brokerage
(647) 576 - 2100

Manoj profile avatar

Open house for 249 Hanna Road, Toronto

Property Open House

Inventory Graph

10 9 8 7 6 5 4 3 2 1 0 2 Months of inventory SELLER'S Market BALANCED Market BUYER'S Market

Mortgage Calculator

This data is for informational purposes only.

Mortgage Payment per month

Principal Amount

Interest

Total Payable

Amortization

Amortization

Closing Cost Calculator

This data is for informational purposes only.

Closing Cost Total for this property

Total Cash flow for purchasing this property

Down Payment(%)*
Additional information

Provincial Land Transfer Tax

Ontario Land Transfer Tax Rebate

Toronto Land Transfer Tax

Toronto Land Transfer Tax Rebate

PST on CMHC Insurance Premium

Lawyer Fees

$2,825

Government Registration Fee's

$164

Title Insurance

Closing Cost Total

Total Cash flow for purchasing this property

Provincial Land Transfer Tax

Ontario Land Transfer Tax Rebate

Toronto Land Transfer Tax

Toronto Land Transfer Tax Rebate

PST on CMHC Insurance Premium

Lawyer Fees

$2,825

Government Registarion Fee's

$164

Title Insurance

Down Payment(%)*

* A down payment of less than 20% is permitted only for first-time home buyers purchasing their principal residence. The minimum down payment required is 5% for the portion of the purchase price up to $500,000, and 10% for the portion between $500,000 and $1,500,000. For properties priced over $1,500,000, a minimum down payment of 20% is required.

Thinking of Selling?

Find Out Your Home’s Value in Today’s Market!

No Email or Signup is required to view your home estimate.

estimate your home value

Contact Manoj Kukreja

Sales Representative, Century 21 People’s Choice Realty Inc., Brokerage
(647) 576 - 2100

Manoj profile avatar

Recent Sold Listings in Leaside, Toronto

Popular Cities